

Active
1333 Spicewood Drive
Burnet, TX 78611$420,0003 bedrooms · 2.5 bathrooms · 2,146 sq ft · 0.2 acres
About this property
1333 Spicewood Drive, Burnet, TX 78611
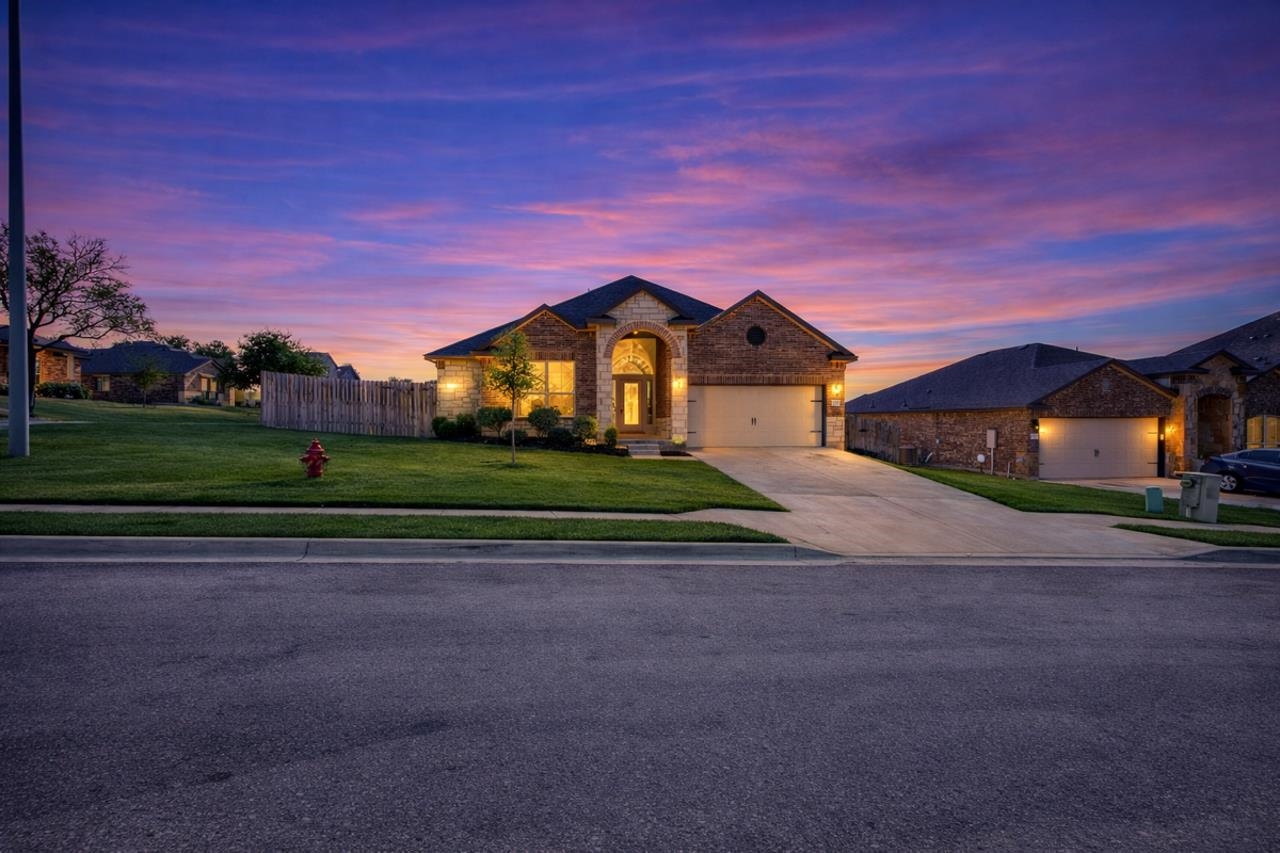
Built in 2020, this home offers a wonderful blend of comfort, space and functionality. Situated on a desirable lot the property makes a great first impression from the moment you arrive. The inviting front entrance leads into a spacious foyer that sets the tone for the rest of the home. To the left, you will find two well sized bedrooms connected by a convenient hall bathroom. As you move into the main living area you are welcomed by a formal dining space that could easily be used as a cozy sitting area or flex space to fit your needs. Adjacent to this is the large living room, perfect for hosting gatherings with family and friends. The kitchen is uniquely designed to feel both connected to and separate from the living area, offering the ideal balance for entertaining and everyday living. It features granite countertops, a center island, ample cooking space and plenty of room for a dining table. The laundry room is conveniently located between the garage entry and the kitchen adding the homes practical layout. The master bedroom completes the interior with a spacious retreat, featuring an en-suite bathroom with a separate shower and soaking tub. Outside, the covered porch provides a relaxing place to unwind, shaded by a large oak tree that offers comfort during warm days. The backyard provides plenty of space for pets and children to play and enjoy the outdoors. It is close to schools. The home truly offers everything todays homeowner is looking for in comfort, space and livability.
Verified listing details
Property facts
- Status
- Active
- Price
- $420,000
- Property type
- Single Family Residence
- Subdivision
- Pepper Mill
- Year built
- 2020
- MLS number
- HLM178476
- Listing office
- Crossings Real Estate, LLC
- MLS data updated
- 2026-06-26T14:01:21.311Z
This information is believed to be accurate, but without warranty.
Listing office: Crossings Real Estate, LLC. Property data provided through the Highland Lakes MLS feed.